
Concrete footings
Submit footing dimensions, elevations and reinforcement details from the approved plans, along with excavation and access information.
Project estimating for builders and general contractors planning foundation work in Western Wisconsin and the Twin Cities metro.
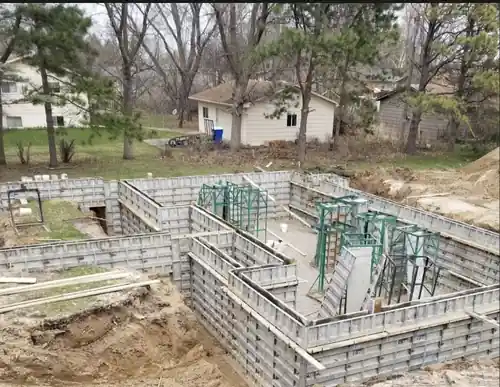
Planning a new home, addition, garage or commercial building? Signature Concrete Solutions welcomes inquiries for upcoming concrete footings and poured foundation wall projects. Send the foundation drawings, site location and target schedule to begin a scope review.
We review project requirements and production availability before confirming foundation work. That conversation covers the plans, site access, excavation coordination, wall dimensions, reinforcement details and proposed sequence. It also identifies how slabs and flatwork fit the project.
Submit footing dimensions, elevations and reinforcement details from the approved plans, along with excavation and access information.
Share wall heights, openings, embed details and structural requirements. We review the scope, forming needs and anticipated schedule.
Coordinate the foundation inquiry with excavation, utilities, inspections and the next building trades.
Include the related slab package in your inquiry for a coordinated review of foundation and flatwork requirements.
Email plans or a document-sharing link to estimates@signatureconcreteusa.com. The project quote form opens an email draft, so you can attach drawings before sending.
We review upcoming projects in Hudson, River Falls, New Richmond and nearby Western Wisconsin communities, as well as Stillwater, Woodbury, St. Paul and surrounding Twin Cities locations. Check our service area and share the project address for a site-specific review.
Yes. Builders and general contractors can submit plans for upcoming projects. Scope, scheduling and production availability are reviewed before any project commitment.
An early discussion can clarify the project, but an accurate scope-based estimate needs dimensions, plans, structural details and site information.
This page covers construction estimating for upcoming footings and poured walls. Supply the project engineer’s or designer’s plans and requirements for review; engineering is not represented as an included service.
Yes. Include the slab drawings, finish requirements and schedule so we can review the related flatwork scope with your project.